3 bed House For Sale
 3
3
 1
1
A beautifully presented and significantly extended three-bedroom mews home, situated on the highly sought-after Summerfields Estate.
A beautifully presented and significantly extended three-bedroom mews home, situated on the highly sought-after Summerfields Estate. Ideally positioned, the property offers excellent access to the A34 bypass, providing convenient links to Manchester City Centre, Manchester Airport, and the national motorway network. A range of local supermarkets and everyday amenities are also within easy walking distance.
This attractive home benefits from UPVC double glazing, gas-fired central heating via a combination boiler, off-road parking, a well-established rear garden, and is offered to the market with no onward chain.
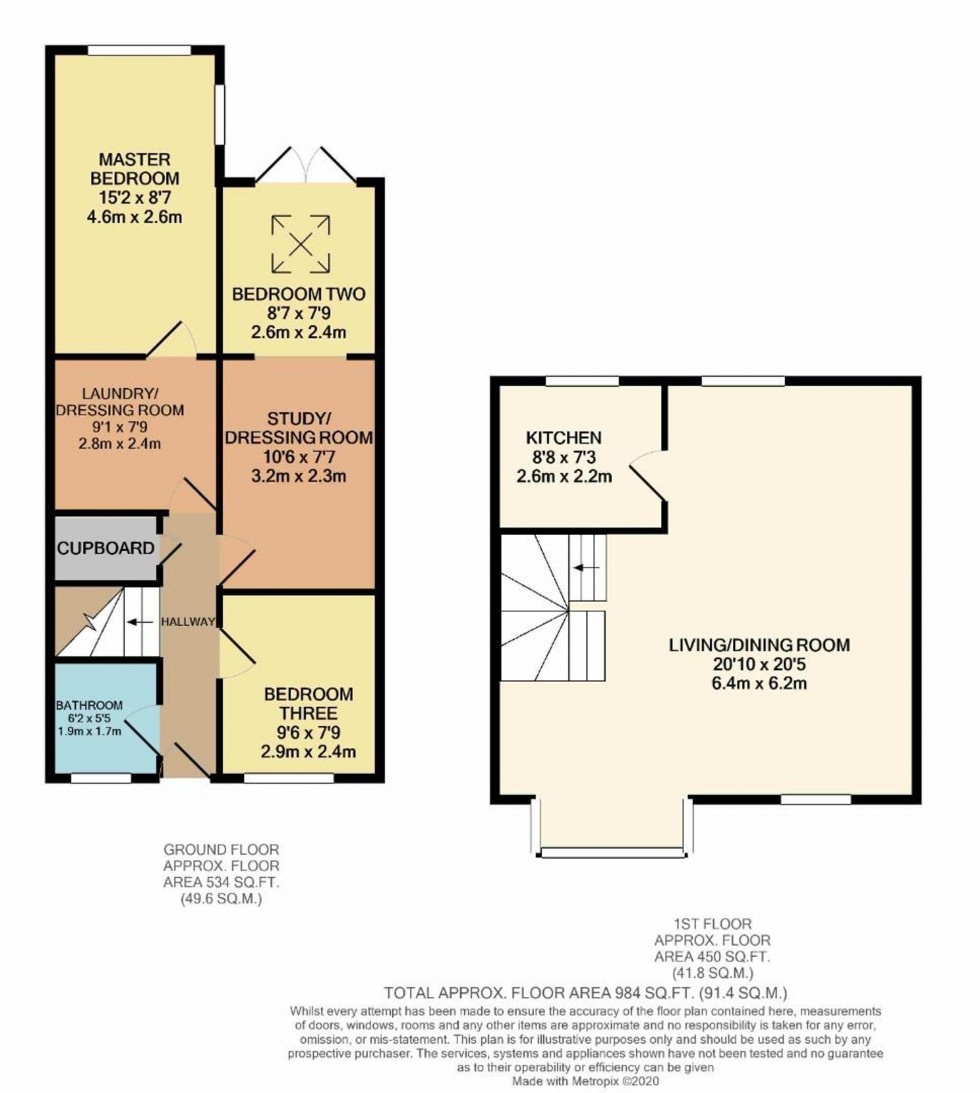
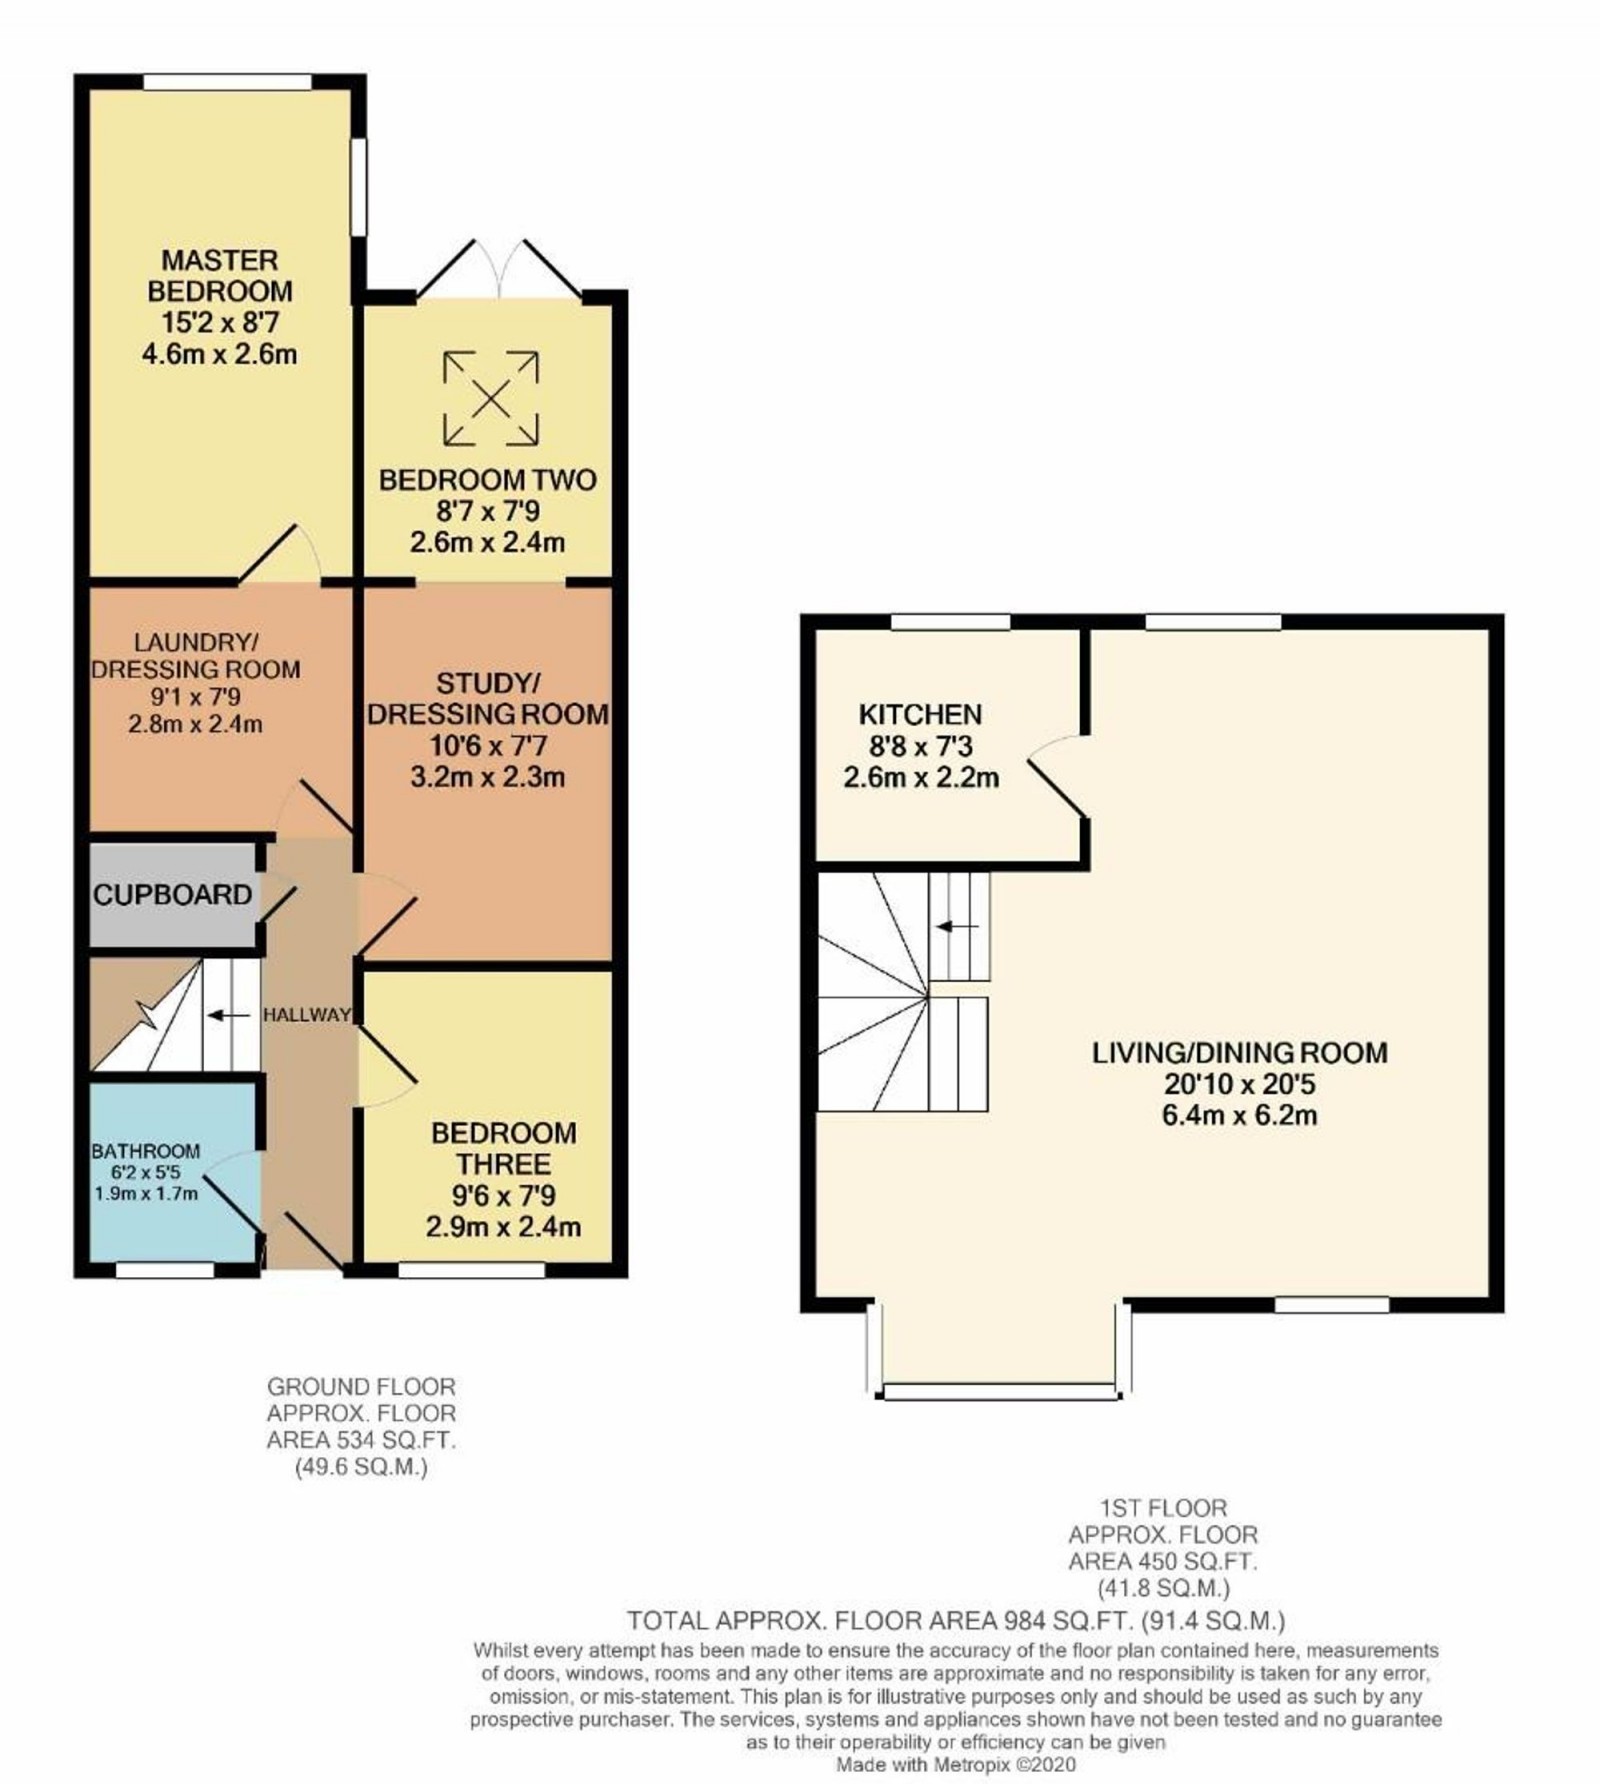
The versatile ground floor accommodation comprises a welcoming entrance hall with useful under-stairs storage, three well-proportioned bedrooms, and a contemporary family bathroom fitted with a white suite, glass shower screen, and thermostatic shower over the bath. One of the bedrooms is currently arranged as a comfortable second lounge, featuring a Velux roof window and French doors opening onto the rear garden, offering flexibility for a family room, home office or guest accommodation. Another bedroom benefits from an adjoining dressing area with fitted wardrobes and a practical utility space.
Occupying the first floor is an impressive 20'10" x 20'5" open-plan living, dining and kitchen area, creating a bright and spacious hub of the home. Dual-aspect windows flood the room with natural light, while the generous layout provides ample space for relaxing, entertaining and family dining. The living area is enhanced by an inset living flame gas fire with an attractive timber surround. The modern kitchen is fitted with a stylish range of white high-gloss wall and base units, complemented by integrated appliances including an electric oven, gas hob with extractor hood, fridge and freezer.
Important Information
Council Tax Band: C
EPC grade: TBC
Heating - Gas central heating (radiators)
Mains - Gas, Electric, waters and drains
Property Construction- Brick built with tiled roof
Flood Risk*: Very low risk of flooding from rivers & seas. Low risk of surface water flooding.
Broadband**: Openreach- FTTP (Fibre to the Premises). You may also be able to obtain broadband service from these Fixed Wireless Access providers covering your area for Virgin Media, EE & Three*
Mobile Coverage**: Mobile coverage at the property available with all main providers*. Some limited indoor & outdoor coverage.
Parking: Off road parking available
Rights of Way & Restrictive Covenants: TBC
Tenure:-Leasehold- 999 Year lease. Approx 950 years remaining.
Ground Rent £25 per annum
* Information provided by GOV.UK
**Information provided by Ofcom checker.
The information isn't guaranteed. Mosley Jarman take no responsibility for inaccuracies and advise potential buyers to do their own checks before committing to purchase.