4 bed House For Sale
 4
4
 3
3
An exceptional architect-designed residence occupying a private plot of approximately 0.75 acres on the outskirts of Prestbury Village, enjoying breathtaking far-reaching countryside views.
West Lodge is an outstanding bespoke home that has been thoughtfully designed and extensively remodelled to create a luxurious residence perfectly suited to modern family life & entertaining. The emphasis throughout is on space, natural light & versatility, striking architectural features & seamless connections between indoor & outdoor living spaces.
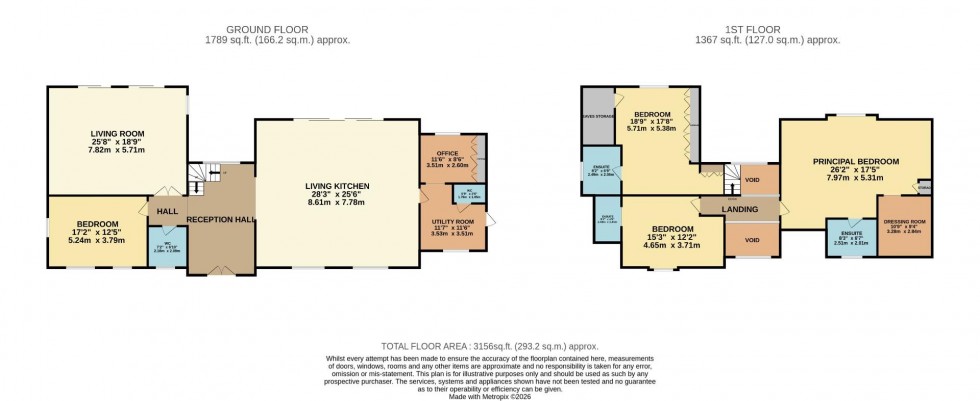
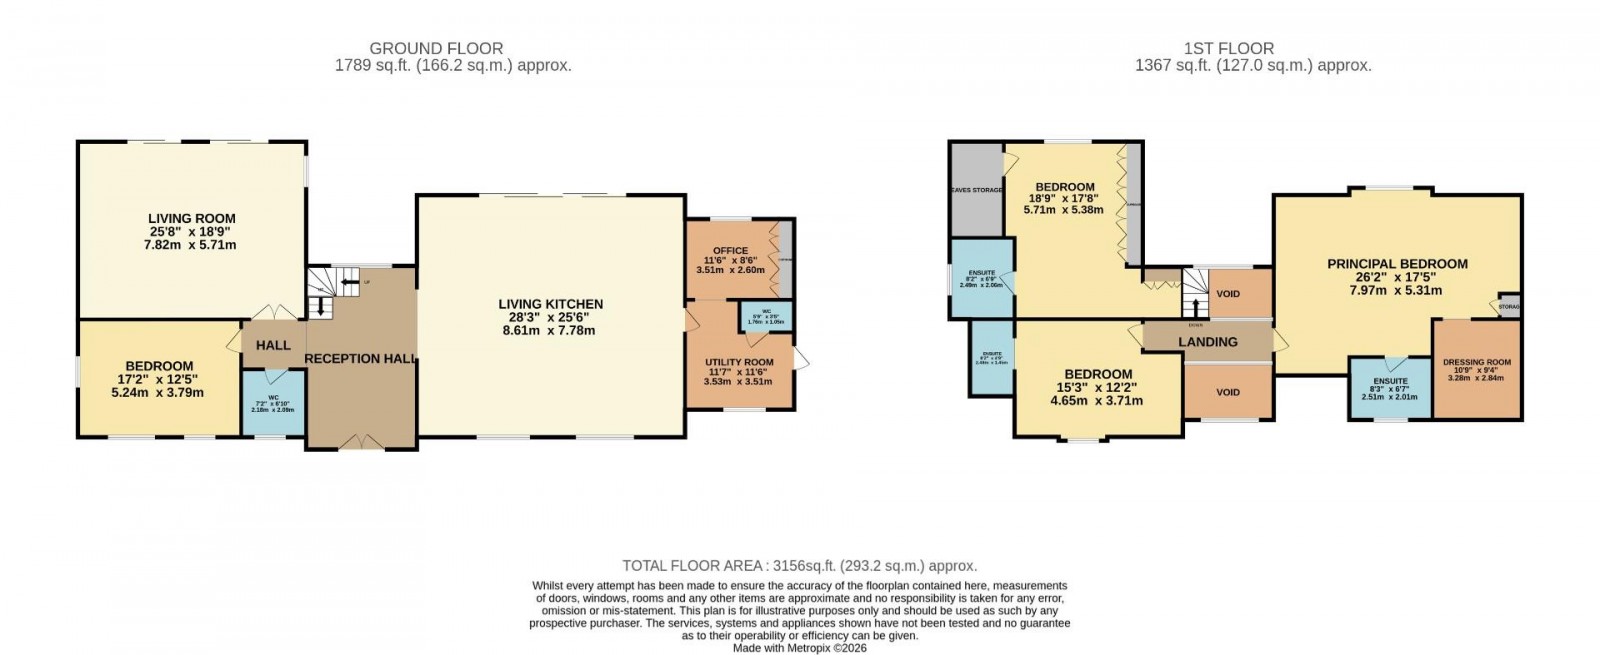
A dramatic double-height reception hall with a glass-screened galleried landing & feature pitch pine bridge, creating an unforgettable first impression. At the heart of the home lies a magnificent living kitchen, designed with both everyday living & entertaining. The bespoke kitchen is fitted with an extensive range of contemporary cabinetry, quartz work surfaces, premium integrated appliances, electric hobs & a substantial central island with informal dining space. Expansive glazing & sliding doors flood the room with natural light whilst opening directly onto the impressive rear terrace, creating effortless indoor-outdoor living. Complementing the main living space is a substantial utility room together with a versatile home office/gym & two cloakroom WCs. The entertaining theme continues into the stunning principal lounge featuring a bespoke media wall, feature bar area & further sliding doors opening onto the landscaped gardens & patio beyond. A separate media/playroom provides flexibility & could also serve as a ground floor bedroom if required.
To the first floor, the impressive galleried landing leads to three exceptional double bedroom suites. The principal suite enjoys elevated views across the surrounding countryside & benefits from a fitted dressing room & luxurious en suite bathroom with separate bath & shower. There are two further double bedrooms both benefitting from stylish ensuites and one with fitted wardrobes.
Electric gates open onto an expansive loose stone driveway providing ample parking and turning space for numerous vehicles. Externally, the west-facing gardens have been expertly landscaped to take full advantage of the property’s idyllic setting and uninterrupted rural outlook. The grounds incorporate extensive terraces, manicured lawns, specimen trees, ornamental pond, rockery and mature herbaceous borders, providing exceptional privacy and a wonderful backdrop for outdoor living.
Further enhancing the property’s versatility, planning permission has recently been granted for the construction of a detached outbuilding & basement, suitable for leisure space and/or studio & home office. (Planning Ref: 23/2085M).
West Lodge occupies a highly desirable semi-rural position just 1.5 miles from Prestbury village centre, renowned for its picturesque setting, excellent restaurants, specialist shops and superb connectivity to Wilmslow, Alderley Edge and Macclesfield. The area is also exceptionally well placed for highly regarded state and independent schools, leisure facilities and mainline rail services to London in under two hours.
A truly outstanding contemporary country home of exceptional quality, offering style, privacy and versatility in one of Cheshire’s most sought-after locations.
Council Tax Band: G
EPC grade: TBC
Heating - Oil central heating (radiators & underfloor) Mains - Gas, Electric & Water. The property is serviced by a septic tank.
Property Construction- Brick built with tiled roof
Flood Risk*: Very low risk of flooding from rivers & seas. Low risk of surface water flooding.
Broadband**: Openreach- FTTC (Fibre to the Cabinet). You may also be able to obtain broadband service from these Fixed Wireless Access providers covering your area for Virgin Media, EE & Three*
Mobile Coverage**: Mobile coverage at the property available with all main providers*. Some limited indoor & outdoor coverage.
Parking: Off road parking available
Rights of Way & Restrictive Covenants: TBC
Tenure: Freehold
* Information provided by GOV.UK
**Information provided by Ofcom checker.
The information isn't guaranteed. Mosley Jarman take no responsibility for inaccuracies and advise potential buyers to do their own checks before committing to purchase.
If you purchase a property through our agency, we will charge an administration fee which includes a contribution towards Anti-Money Laundering (AML) compliance checks, identity verification and our ongoing monitoring obligations in accordance with current Anti-Money Laundering legislation and regulations. Please contact the branch for further information.



 Download PDF


